


Elevated Coastal
Plan# EC-10
$6,500
Project Specifications
| Bedrooms: | 5 |
| Bathrooms: | 5.5 |
| Heated sqft: | 4,708 sqft |
| 1st Floor: | 2,619 sqft |
| 2nd Floor: | 2,089 sqft |
| Bedrooms: | 5 |
| Bathrooms: | 5.5 |
| Heated sqft: | 4,708 sqft |
| 1st Floor: | 2,619 sqft |
| 2nd Floor: | 2,089 sqft |
Elevated coastal house plan: 5 bedrooms, 5.5 baths, 4,708 sq ft — built for beach and marsh front lots and the views that come with them. Renders illustrative; see PDF for exact elevations. Modifications available for a fee.
|
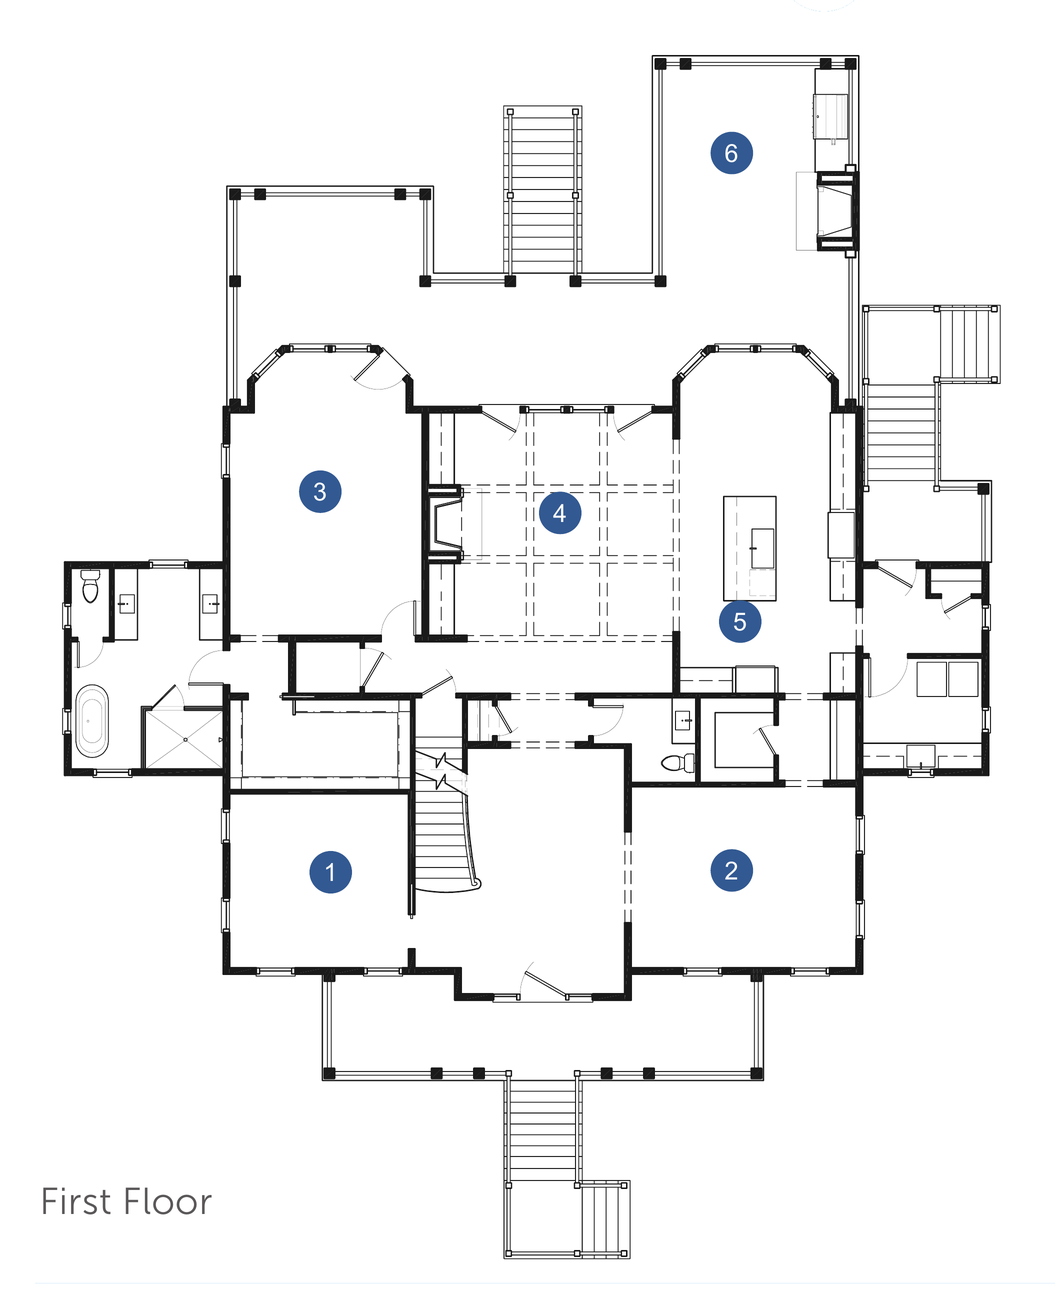
1
|
Study | 13'-4" x 13'-9" |
|
2
|
Dining | 13'-11" x 17'-3" |
|
3
|
Primary Bedroom | 21'-9" x 14'-9" |
|
4
|
Great Room | 21'-6" x 18'-9" |
|
5
|
Kitchen | 26'-2" x 13'-7" |
|
6
|
Outdoor Living | 21'-3" x 13'-10" |
|
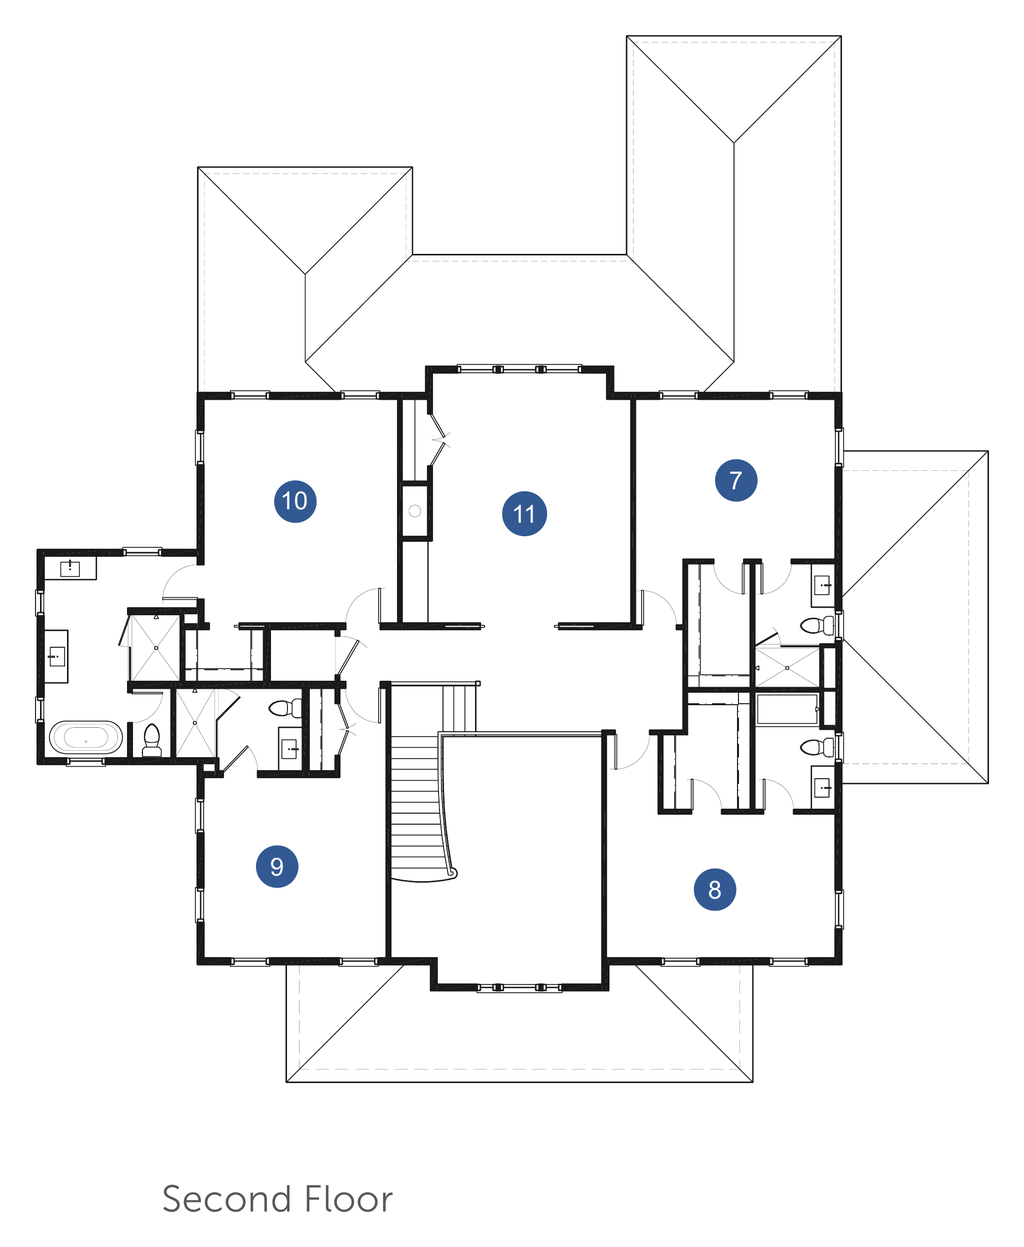
7
|
Bedroom 1 | 12'-1" x 15'-3" |
|
8
|
Bedroom 2 | 11'-0" x 17'-5" |
|
9
|
Bedroom 3 | 12'-6" x 13'-11" |
|
10
|
Mini Primary | 17'-1" x 14'-9" |
|
11
|
Entertainment | 19'-1" x 15'-2" |
No Problem. We're happy to modify any plan or start from scratch.
Modify a Plan