


Coastal Cottages
Plan# CC-15
$3,500
Project Specifications
| Bedrooms: | 4 |
| Bathrooms: | 3.5 |
| Heated sqft: | 2,493 sqft |
| 1st Floor: | 1,804 sqft |
| 2nd Floor: | 689 sqft |
Wrap Around Porch
| Bedrooms: | 4 |
| Bathrooms: | 3.5 |
| Heated sqft: | 2,493 sqft |
| 1st Floor: | 1,804 sqft |
| 2nd Floor: | 689 sqft |
Wrap Around Porch
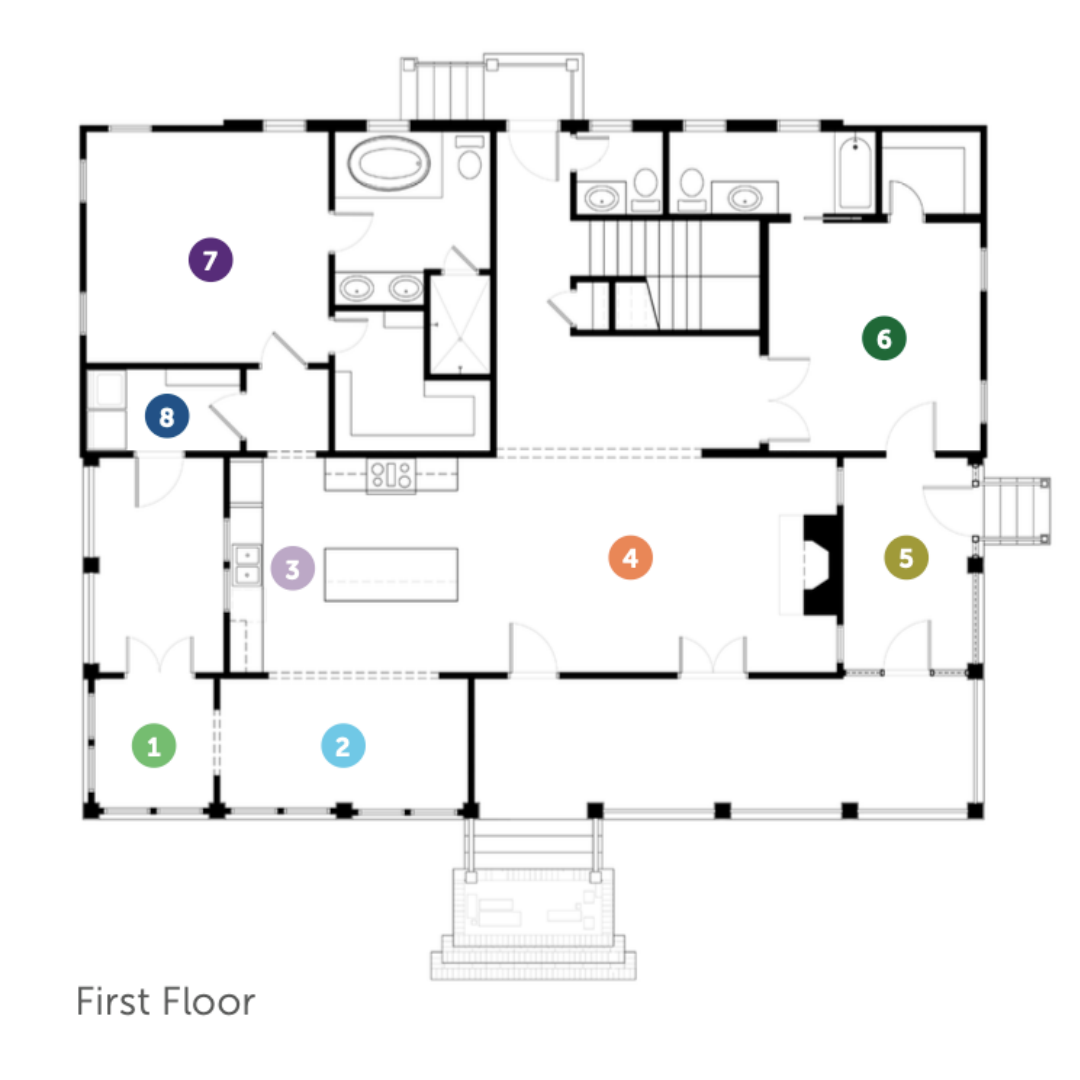
This Coastal Cottage plan contains 4 bedrooms and 3.5 bathrooms at 2,493 square feet. With coziness and functionality in mind, this plan is ideal to complement your outdoor settings. See below for more details.
|
1
|
Sitting Room | 7'-3" x 7'-10" |
|
2
|
Dining Room | 15'-0" x 7'-10" |
|
3
|
Kitchen | 16'-0" x 13'-0" |
|
4
|
Living Room | 20'-6" x 13'-0" |
|
5
|
Screened Porch | 7'-10" x 12'-10" |
|
6
|
Study / Bedroom | 12'-9" x 13'-19" |
|
7
|
Master Bedroom | 14'-7" x 14'-1" |
|
8
|
Utility Room | 9'-3" x 4'-11" |
|
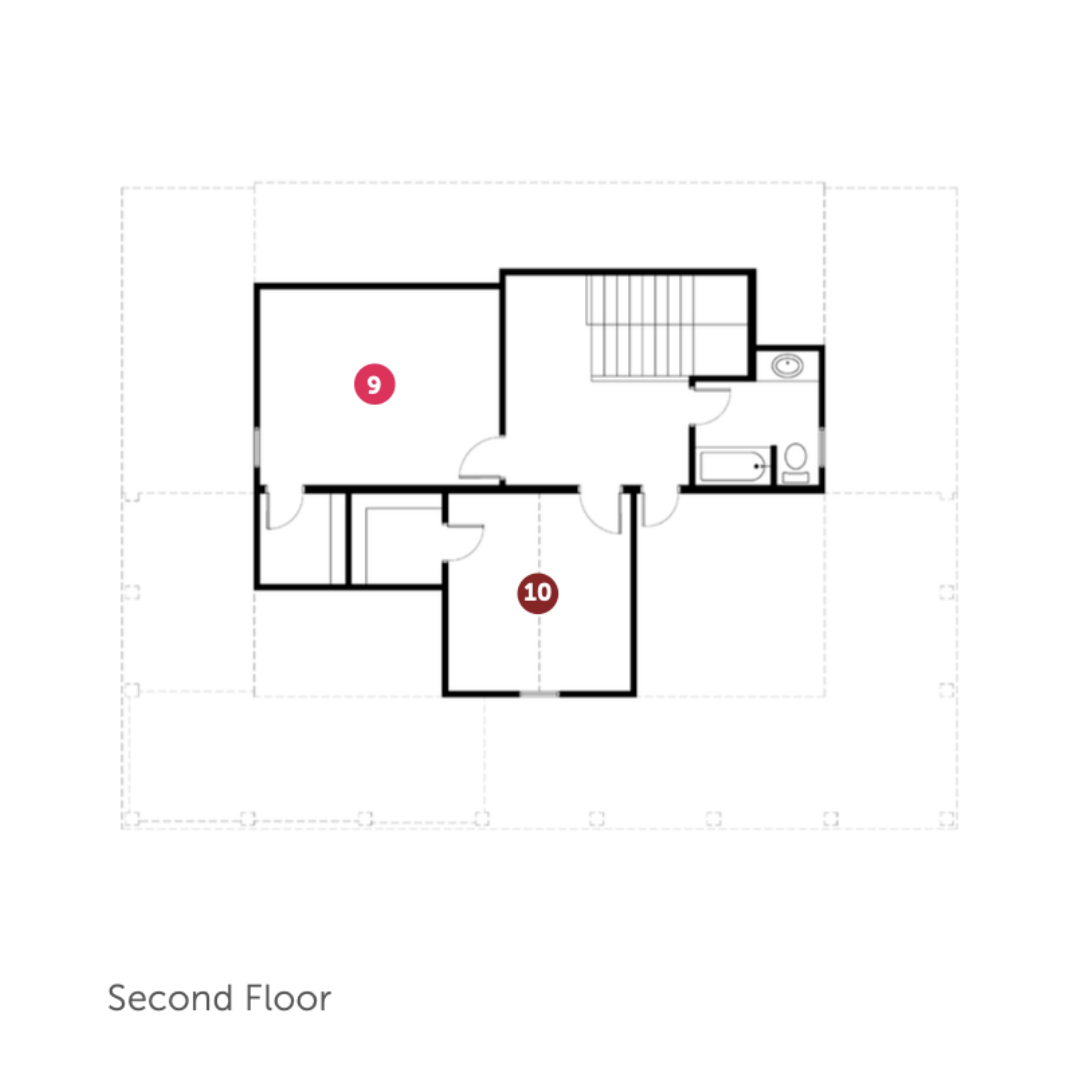
9
|
Bedroom 2 | 15'-10" x 12'-10" |
|
10
|
Bedroom 3 | 11'-9" x 13'-1" |
No Problem. We're happy to modify any plan or start from scratch.
Modify a Plan